8520 Pepperdine Dr, Vienna, VA 22180
- $900,000
- 4
- BD
- 3
- BA
- 1,176
- SqFt




- List Price
- $900,000
- Days on Market
- 0
- Status
- COMING SOON
- MLS#
- VAFX2339604
- Bedrooms
- 4
- Bathrooms
- 3
- Full Baths
- 3
- Living Area
- 1,176
- Lot Size (Acres)
- 0.26
- Style
- Ranch/Rambler
- Year Built
- 1962
- County
- Fairfax
- School District
- Fairfax County Public Schools
Property Description
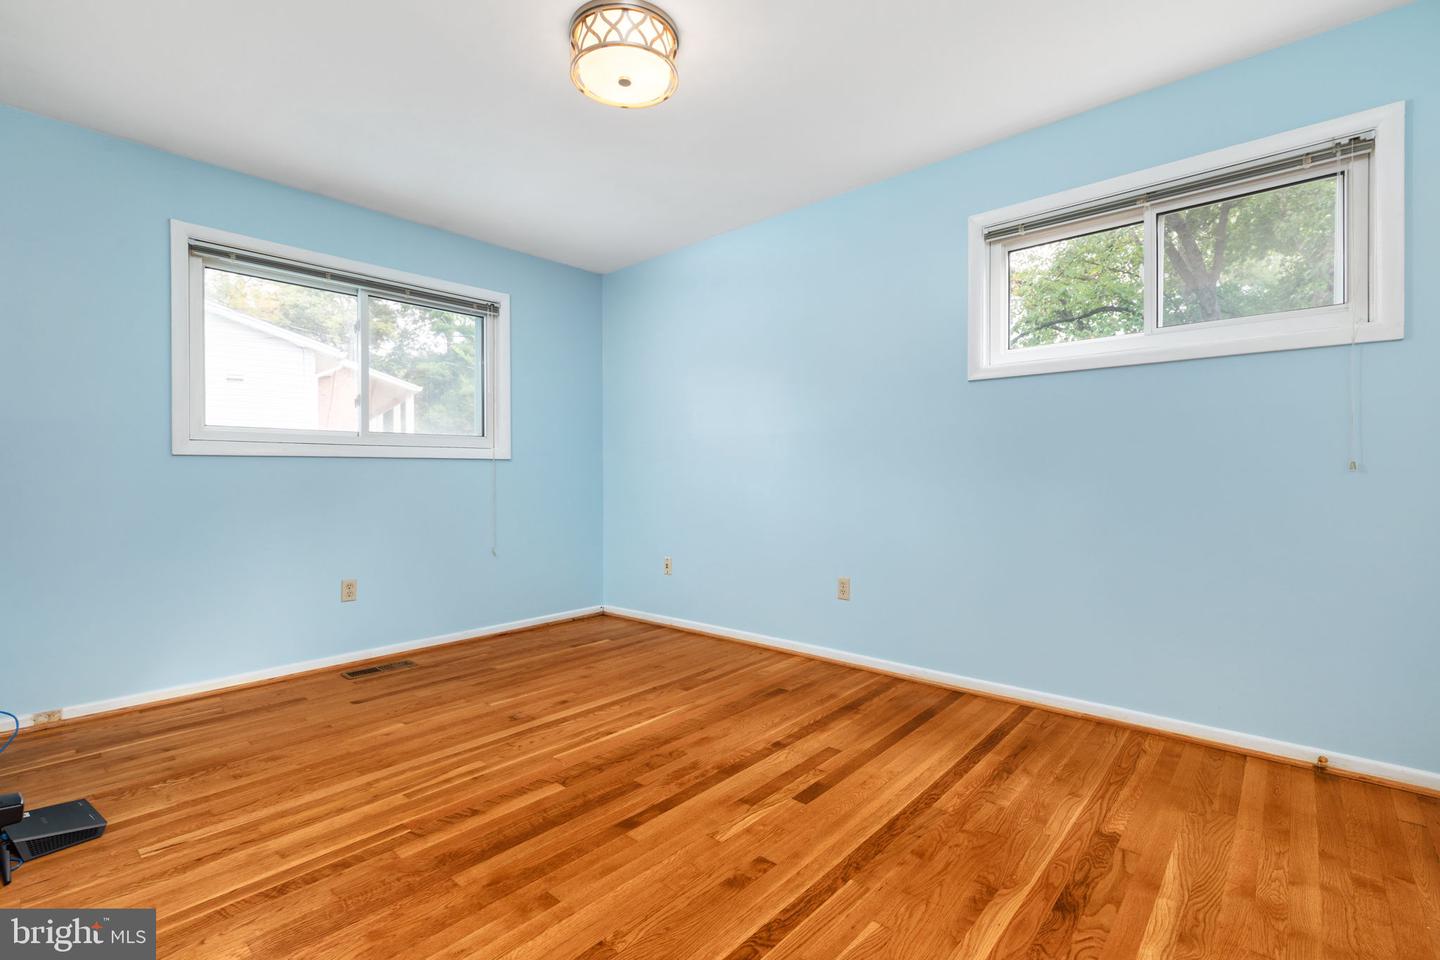
Finally a move-in ready rambler with a fully fenced flat yard with an inground heated pool! This brick rambler was built in 1962 and welcomes you with a concrete driveway, concrete walkway to your covered front stoop. Upon entry you’ll notice the well maintained oak hardwood flooring that runs throughout the main level and coat closet. The renovated kitchen is to your left with a large built-in island with seating, dark wood cabinets, stainless steel appliances and a bay window for lots of natural light. The kitchen leads to a dining room and living room with a sliding glass door that opens to your steps down to your yard and pool. The main level also features a primary bedroom with a renovated en-suite bathroom with shower. There are two secondary bedrooms that share an updated hall bath with tub. The basement has a large rec room with recessed lighting and a door to the backyard. There’s a fourth bedroom with full bath, a large utility room with laundry and storage, and a bonus storage area. Dunn Loring Woods is a friendly neighborhood in Vienna near the Dunn Loring Metro, Mosaic, Downtown Vienna, and Cedar Lane Shopping Center. The W&OD Bike Trail is just 1 mile away. There are sidewalks for easy walking, biking, and neighborhood strolling. Join the Dunn Loring Swim Club if you want to join a swim or dive team, which also has a pavilion, baby pool, and basketball court. Vienna offers the charm of a vibrant small town with beloved annual events including ViVa Vienna, Chillin’ on Church, Oktoberfest, the Halloween Parade, and Saturday farmers markets. Updates include: Brand new roof August 2026, HVAC 2023, Water Heater 2024, Bathrooms 2021, Kitchen – about 10 years ago, Pool heater and pump 2023. Cunningham Park ES, Thoreau MS, and Marshall HS.
/u.realgeeks.media/aplusgrouprealty/LOGO_Transparent_Black_and_Red.png)
Additional Information
- Subdivision
- Dunn Loring Woods
- Taxes
- $9596
- Interior Features
- Attic, Bathroom - Walk-In Shower, Breakfast Area, Combination Dining/Living, Crown Moldings, Dining Area, Entry Level Bedroom, Floor Plan - Traditional, Formal/Separate Dining Room, Kitchen - Island, Pantry, Primary Bath(s), Recessed Lighting, Walk-in Closet(s)
- School District
- Fairfax County Public Schools
- Elementary School
- Cunningham Park
- Middle School
- Thoreau
- High School
- Marshall
- Flooring
- Hardwood, Tile/Brick
- Pool Description
- Heated, In Ground
- Heating
- Forced Air
- Heating Fuel
- Natural Gas
- Cooling
- Central A/C, Programmable Thermostat
- Roof
- Architectural Shingle
- Water
- Public
- Sewer
- Public Sewer
- Room Level
- Primary Bedroom: Main, Bedroom 2: Main, Bedroom 3: Main, Dining Room: Main, Living Room: Main, Kitchen: Main, Recreation Room: Lower 1, Bedroom 4: Lower 1, Storage Room: Lower 1
- Basement
- Yes
Mortgage Calculator
Listing courtesy of Real Broker, LLC. Contact: 8504500442