9828 Fox Rest Ln, Vienna, VA 22181
- $1,300,000
- 4
- BD
- 4
- BA
- 2,529
- SqFt




- List Price
- $1,300,000
- Days on Market
- 0
- Status
- COMING SOON
- MLS#
- VAFX2339352
- Bedrooms
- 4
- Bathrooms
- 4
- Full Baths
- 3
- Half Baths
- 1
- Living Area
- 2,529
- Lot Size (Acres)
- 0.16
- Style
- Colonial
- Year Built
- 1994
- County
- Fairfax
- School District
- Fairfax County Public Schools
Property Description
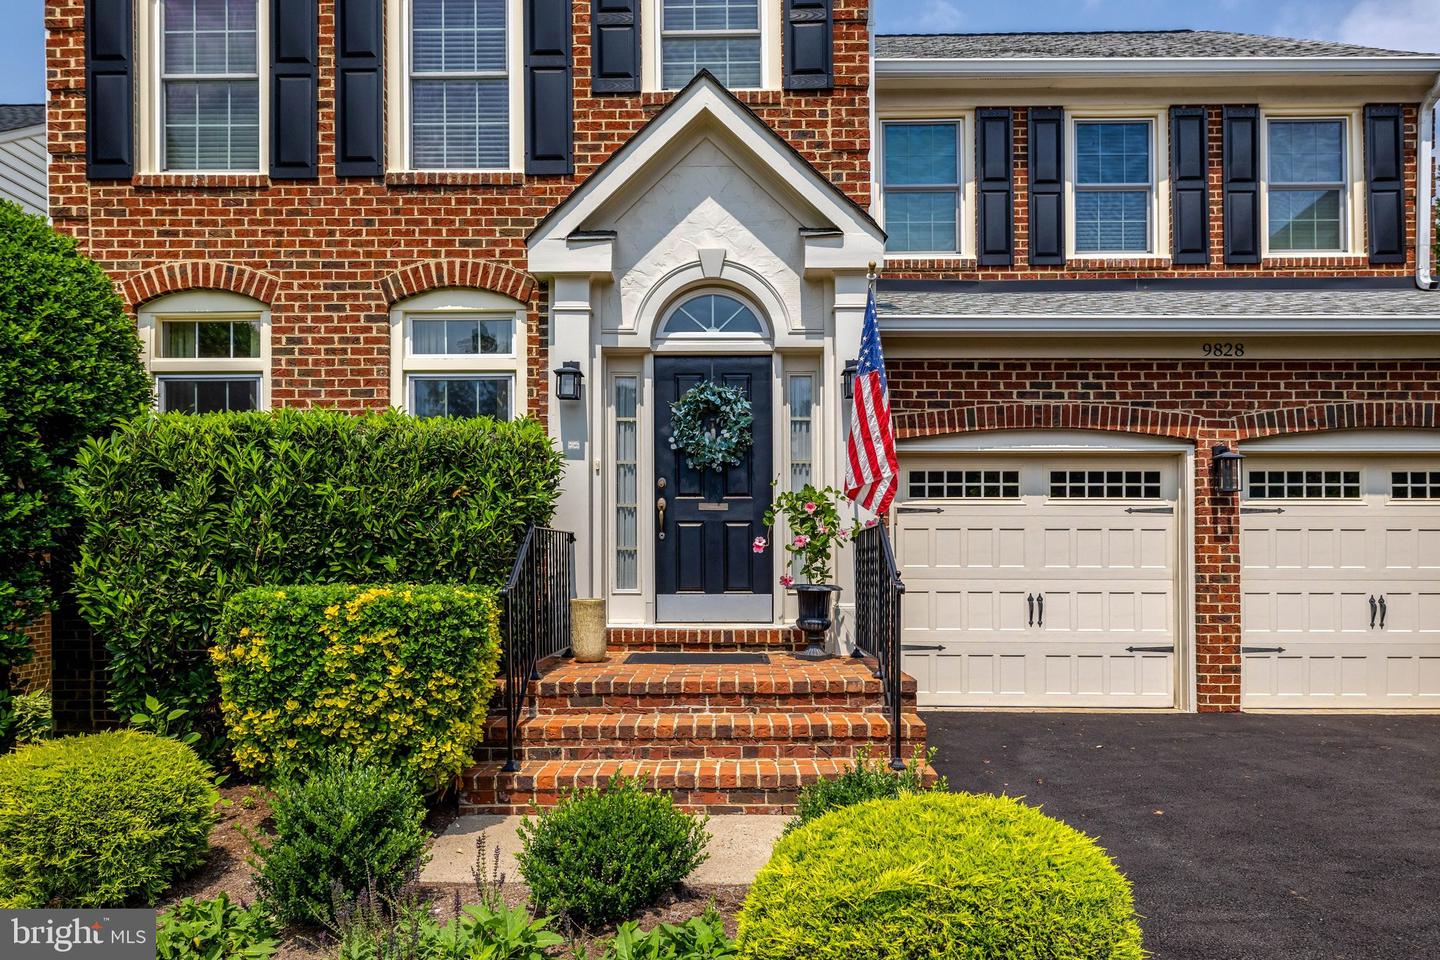
Welcome Home to stunning 9828 FOX REST LANE in Vienna,Virginia- bringing space, comfort and location together seamlessly! Offering over 3,300 finished square feet, this move-in-ready home features 4 bedrooms, 3.5 baths and a versatile 5th NTC bonus/flex room with a spacious 2-Car Garage on a quiet CUL-DE-SAC street. Situated in the sought-after OAKTON-THOREAU-MOSAIC FCPS school pyramid, the home's beautiful brick curb appeal welcomes you from the moment you arrive! The bright, light-filled main level features newly refinished hardwood floors and an easy flow for everyday living and entertaining. The well-appointed Chef's Kitchen features 42" shaker style cabinetry, granite counter tops, stainless steel GE appliances, hardwood flooring and a large window overlooking the peaceful rear yard. The elegant Dining Room with large picture window, detailed crown molding and chair rail opens to the luxury Living Room bathed with natural light.Gather around the cozy gas fireplace in the Family Room, framed by beautiful built-ins or step outside to the large rear deck for morning coffee, summer dinners and evenings with friends. On the upper level is a TRUE retreat! Relax and unwind in the luxurious Primary Suite with vaulted ceilings and an impressive spa-like Primary Bathroom, including double vanities with quartz counter tops, porcelain tile, seamless glass enclosed shower, designer soaking tub and two walk-in-closets! Three additional Bedrooms on the upper level and a separate Full Bathroom with dual sink vanities and quartz counters provide plenty of space for family, guests or a home office. Upper level includes a convenient Laundry Room with full size washer/dryer and luxury vinyl plank flooring.The fully finished Lower level adds exceptional flexibility with a spacious Recreation area with modern recessed lighting and wet bar, Full Bath, Bonus/Flex/5th Bedroom (NTC) and dedicated storage—perfect for movie nights, overnight guests, a fitness space or work-from-home needs. Noted improvements: Primary & Upper Hall Bath Remodel (2022), Windows (2022), Furnace/HVAC (2025), Roof (2015), Water Heater (2013). This OAKDEN neighborhood home allows you to enjoy the BEST of the Vienna lifestyle with easy access to downtown Vienna, Vienna Metro, parks, restaurants, shopping, Tysons Corner, DC and major commuter routes: 495/66/395. Spacious, inviting and wonderfully located—9828 FOX REST LANE is a home designed to be enjoyed for years to come**Stay Tuned for Professional Interior Photos & More Home Details**
/u.realgeeks.media/aplusgrouprealty/LOGO_Transparent_Black_and_Red.png)
Additional Information
- Subdivision
- Oakden
- Taxes
- $13305
- HOA Fee
- $345
- HOA Frequency
- Quarterly
- Interior Features
- Built-Ins, Wood Floors, Window Treatments, Walk-in Closet(s), Upgraded Countertops, Recessed Lighting, Kitchen - Gourmet, Formal/Separate Dining Room, Family Room Off Kitchen, Dining Area, Crown Moldings, Combination Dining/Living, Chair Railings, Ceiling Fan(s), Carpet, Breakfast Area, Bathroom - Tub Shower, Bathroom - Soaking Tub, Floor Plan - Open, Pantry, Primary Bath(s)
- School District
- Fairfax County Public Schools
- Elementary School
- Mosaic
- Middle School
- Thoreau
- High School
- Oakton
- Fireplaces
- 1
- Fireplace Description
- Gas/Propane, Mantel(s)
- Flooring
- Hardwood, Carpet, Ceramic Tile, Luxury Vinyl Plank
- Garage
- Yes
- Garage Spaces
- 2
- Exterior Features
- Exterior Lighting, Extensive Hardscape, Sidewalks, Street Lights
- View
- Garden/Lawn
- Heating
- Forced Air
- Heating Fuel
- Natural Gas
- Cooling
- Ceiling Fan(s), Central A/C
- Roof
- Architectural Shingle
- Water
- Public
- Sewer
- Public Sewer
- Room Level
- Foyer: Main, Living Room: Main, Dining Room: Main, Kitchen: Main, Family Room: Main, Half Bath: Main, Primary Bedroom: Upper 1, Primary Bathroom: Upper 1, Bathroom 2: Upper 1, Bedroom 2: Upper 1, Bedroom 3: Upper 1, Bedroom 4: Upper 1, Laundry: Upper 1, Recreation Room: Lower 1, Bonus Room: Lower 1, Full Bath: Lower 1, Storage Room: Lower 1, Utility Room: Lower 1
- Basement
- Yes
Mortgage Calculator
Listing courtesy of Keller Williams Realty. Contact: