2917 Willston Pl Unit #101, Falls Church, VA 22044
- $225,000
- 1
- BD
- 1
- BA
- 578
- SqFt




- List Price
- $225,000
- Days on Market
- 1
- Status
- ACTIVE
- MLS#
- VAFX2338756
- Bedrooms
- 1
- Bathrooms
- 1
- Full Baths
- 1
- Living Area
- 578
- Style
- Traditional
- Year Built
- 1952
- County
- Fairfax
- School District
- Fairfax County Public Schools
Property Description
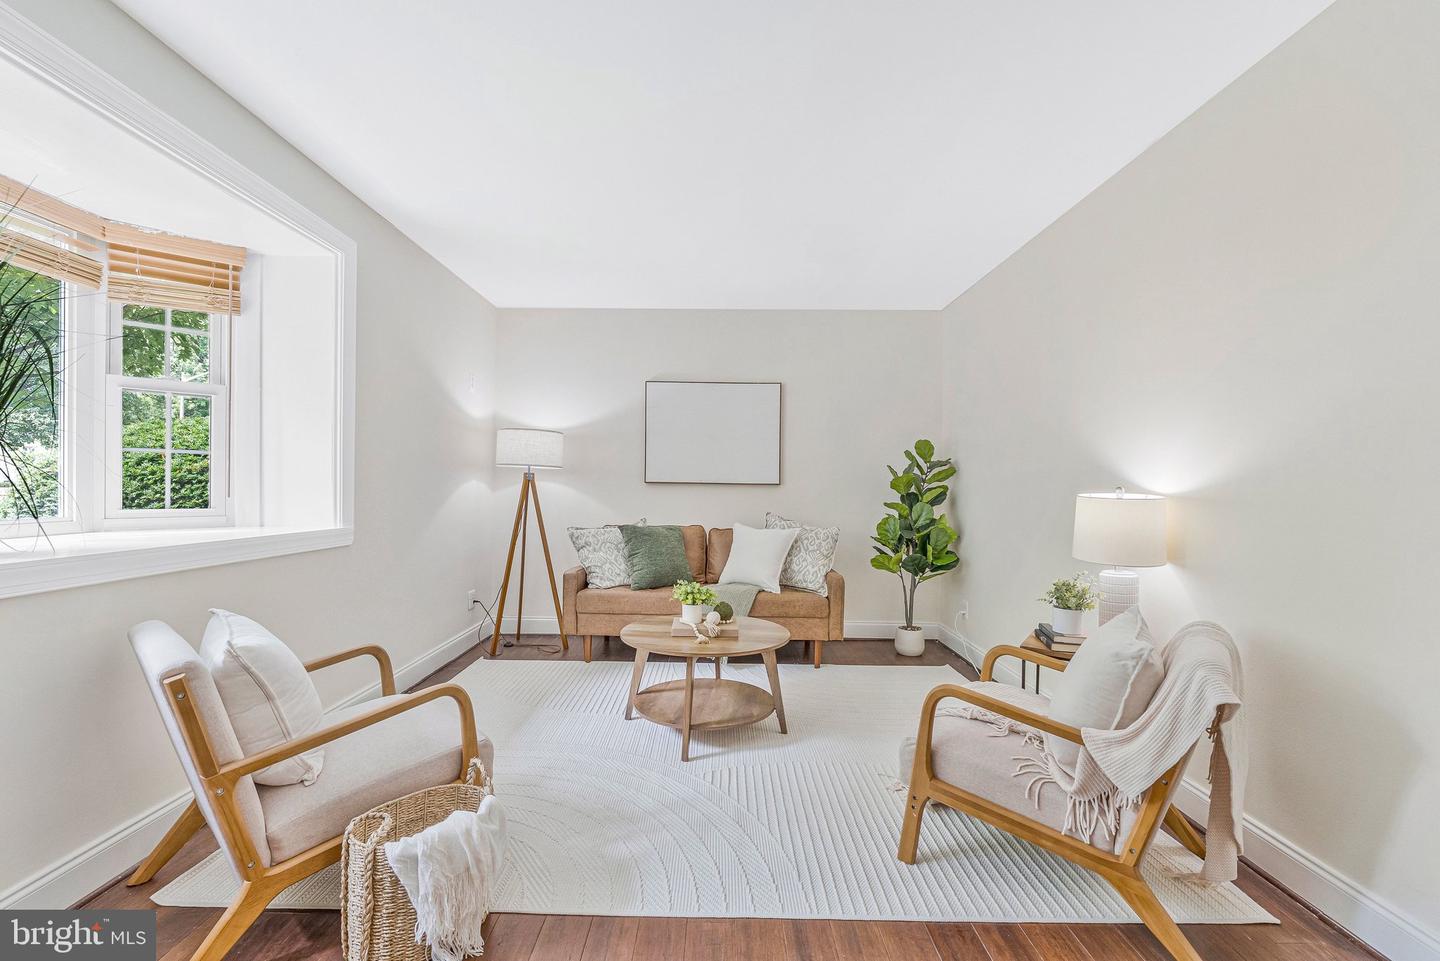
Welcome home to Villages at Falls Church! This bright, airy condo has been extensively updated throughout, offering a polished, move-in ready feel from the moment you walk in. Step inside to a spacious, open living room filled with an abundance of natural light, flowing seamlessly into a dining room - perfect for entertaining. Fully renovated, the kitchen features modern Shaker-style cabinetry, newer stainless steel appliances (2023), and sleek countertops and backsplash, creating a fresh space for cooking and gathering. The beautiful hardwood floors lead you down the hall to the peaceful bedroom and impressive bathroom, updated with a frameless glass-door shower, gorgeous tile work, and modern finishes. Convenient in-unit laundry with a newer washing machine and dryer (2023) adds everyday ease. HVAC updated in 2019 for even greater peace of mind. The community offers mature trees and landscaped green spaces, plus jogging paths and a playground for recreation. A dedicated storage unit, reserved parking space, and additional permits for guest parking round out the practical perks. Just minutes to Safeway, Giant, Target, Seven Corners, Mosaic District, Mark Center, and The Pentagon. Quick access to Route 50, Wilson Boulevard, Route 7, I-66, and I-495, plus easy commuting with the East Falls Church Metro station less than two miles away. Schedule a private tour of your beautiful new home today!
/u.realgeeks.media/aplusgrouprealty/LOGO_Transparent_Black_and_Red.png)
Additional Information
- Subdivision
- Villages At Falls Church
- Building Name
- Villages At Fall Church
- Taxes
- $2965
- Condo Fee
- $386
- Interior Features
- Bathroom - Tub Shower, Dining Area, Wood Floors, Breakfast Area, Combination Dining/Living, Entry Level Bedroom, Family Room Off Kitchen, Floor Plan - Traditional, Upgraded Countertops
- Amenities
- Common Grounds, Jog/Walk Path, Reserved/Assigned Parking, Tot Lots/Playground
- School District
- Fairfax County Public Schools
- Elementary School
- Beech Tree
- Middle School
- Glasgow
- High School
- Justice
- Flooring
- Hardwood
- Exterior Features
- Sidewalks, Street Lights
- Community Amenities
- Common Grounds, Jog/Walk Path, Reserved/Assigned Parking, Tot Lots/Playground
- Heating
- Heat Pump(s)
- Heating Fuel
- Electric
- Cooling
- Central A/C
- Roof
- Other
- Water
- Public
- Sewer
- Public Sewer
- Room Level
- Living Room: Main, Dining Room: Main, Kitchen: Main, Primary Bedroom: Main, Full Bath: Main
Mortgage Calculator
Listing courtesy of KW Metro Center. Contact: (703) 535-3610