9552 Grande Oaks Ct, Vienna, VA 22181
- $1,299,000
- 5
- BD
- 4
- BA
- 2,332
- SqFt


- List Price
- $1,299,000
- Days on Market
- 0
- Status
- COMING SOON
- MLS#
- VAFX2335940
- Bedrooms
- 5
- Bathrooms
- 4
- Full Baths
- 2
- Half Baths
- 2
- Living Area
- 2,332
- Lot Size (Acres)
- 0.2
- Style
- Colonial
- Year Built
- 1980
- County
- Fairfax
- School District
- Fairfax County Public Schools
Property Description
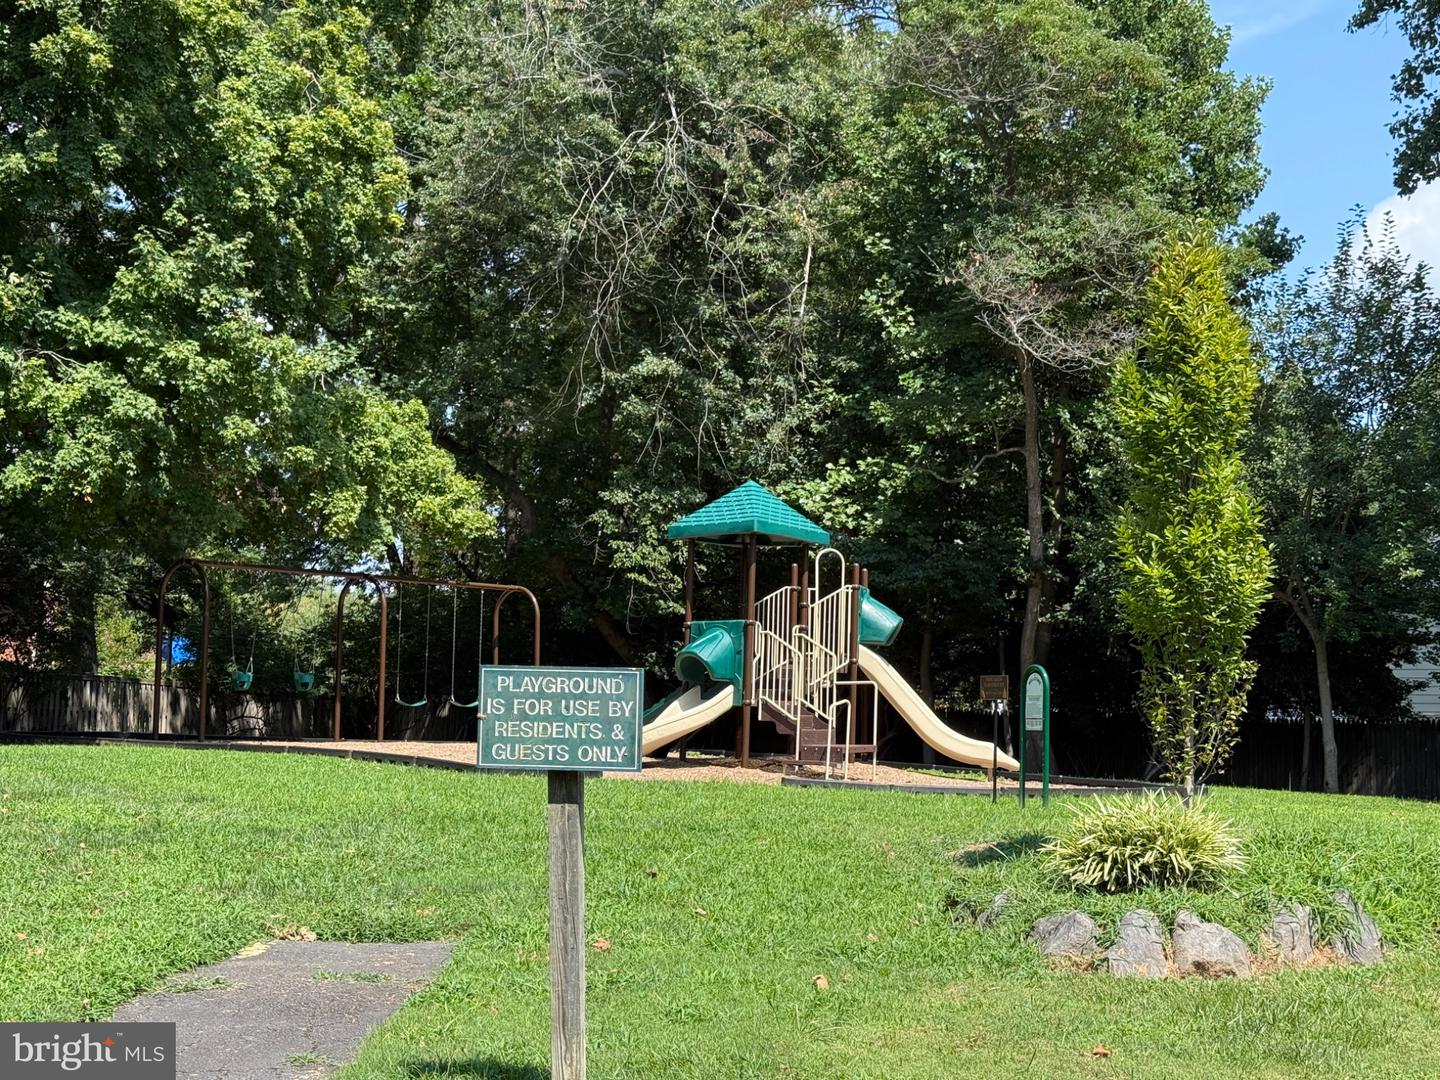
Incredible opportunity to own a beautiful 4/5 BDRM. 2.2 bath home with 3 finished levels on a quiet cul -de -sac in Vienna!. Designed for an easy flow between formal and casual living areas. Numerous windows flood the main level amid gleaming hardwood floors. Family room boasts a fireplace and opens to a lovely screened porch and open deck with stairs to back yard. There is a neighborhood playground plus Nottaway Park a short walk away! And let's not forget that Vienna metro, 1-66 and lots of opportunities for fun are near by! Owner is a licensed Realtor in the state of Virginia
/u.realgeeks.media/aplusgrouprealty/LOGO_Transparent_Black_and_Red.png)
Additional Information
- Subdivision
- Pine Glen
- Taxes
- $11902
- HOA Fee
- $683
- HOA Frequency
- Annually
- Interior Features
- Attic, Bathroom - Jetted Tub, Bathroom - Stall Shower, Bathroom - Tub Shower, Bathroom - Walk-In Shower, Breakfast Area, Butlers Pantry, Carpet, Ceiling Fan(s), Central Vacuum, Chair Railings, Crown Moldings, Family Room Off Kitchen, Formal/Separate Dining Room, Kitchen - Eat-In, Kitchen - Table Space, Recessed Lighting, Skylight(s), Walk-in Closet(s), Wood Floors
- Amenities
- Other
- School District
- Fairfax County Public Schools
- Elementary School
- Marshall Road
- Middle School
- Thoreau
- High School
- Madison
- Fireplaces
- 1
- Fireplace Description
- Brick, Gas/Propane, Mantel(s)
- Flooring
- Hardwood, Carpet
- Garage
- Yes
- Garage Spaces
- 2
- Exterior Features
- Flood Lights
- Community Amenities
- Other
- Heating
- Heat Pump - Electric BackUp
- Heating Fuel
- Electric
- Cooling
- Ceiling Fan(s), Heat Pump(s)
- Water
- Public
- Sewer
- Public Sewer
- Room Level
- Family Room: Main, Living Room: Main, Dining Room: Main, Laundry: Main, Bedroom 5: Lower 1, Recreation Room: Lower 1, Primary Bedroom: Upper 1, Bedroom 2: Upper 1, Bedroom 3: Upper 1, Bedroom 4: Upper 1, Kitchen: Main
- Basement
- Yes
Mortgage Calculator
Listing courtesy of Weichert, REALTORS. Contact: