10808 Georgetown Pike, Great Falls, VA 22066
- $4,870,000
- 6
- BD
- 10
- BA
- 8,186
- SqFt








- List Price
- $4,870,000
- Days on Market
- 1
- Status
- ACTIVE
- MLS#
- VAFX2334532
- Bedrooms
- 6
- Bathrooms
- 10
- Full Baths
- 7
- Half Baths
- 3
- Living Area
- 8,186
- Lot Size (Acres)
- 2
- Style
- Chalet, Colonial, Contemporary, Farmhouse/National Folk, French, Manor, Transitional, Villa
- Year Built
- 2027
- County
- Fairfax
- School District
- Fairfax County Public Schools
Property Description
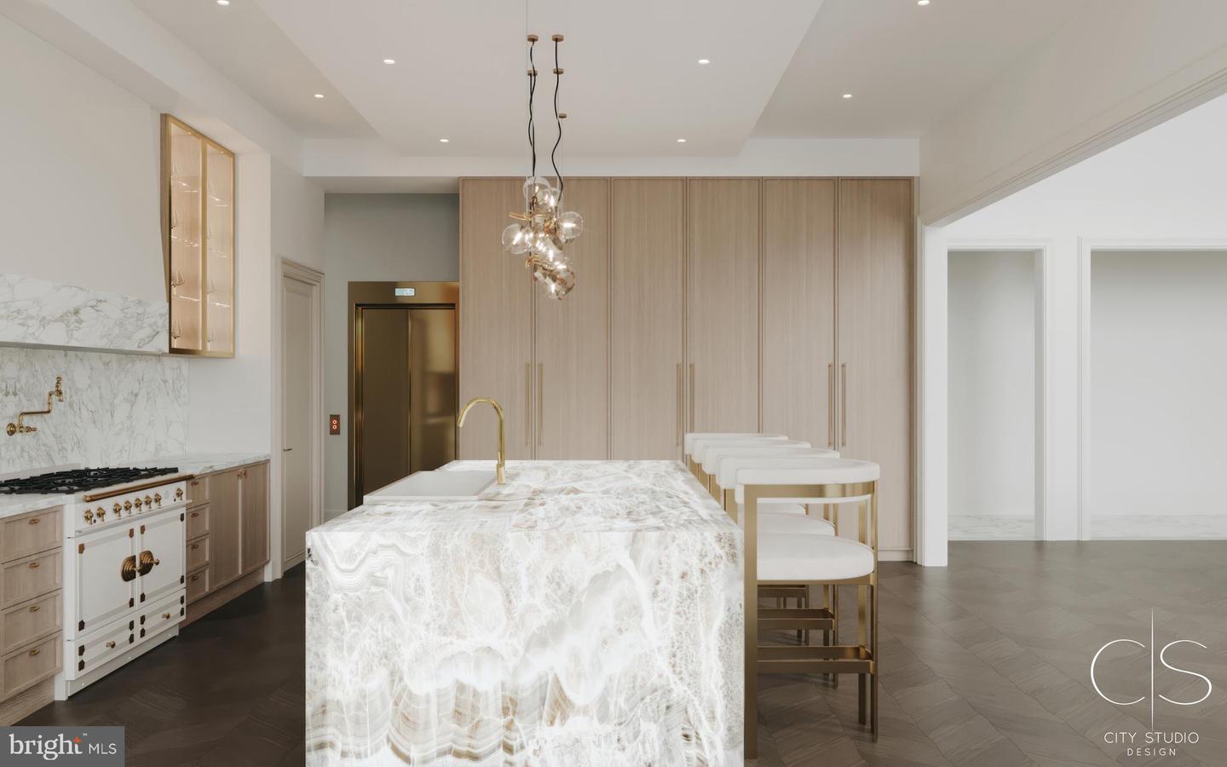
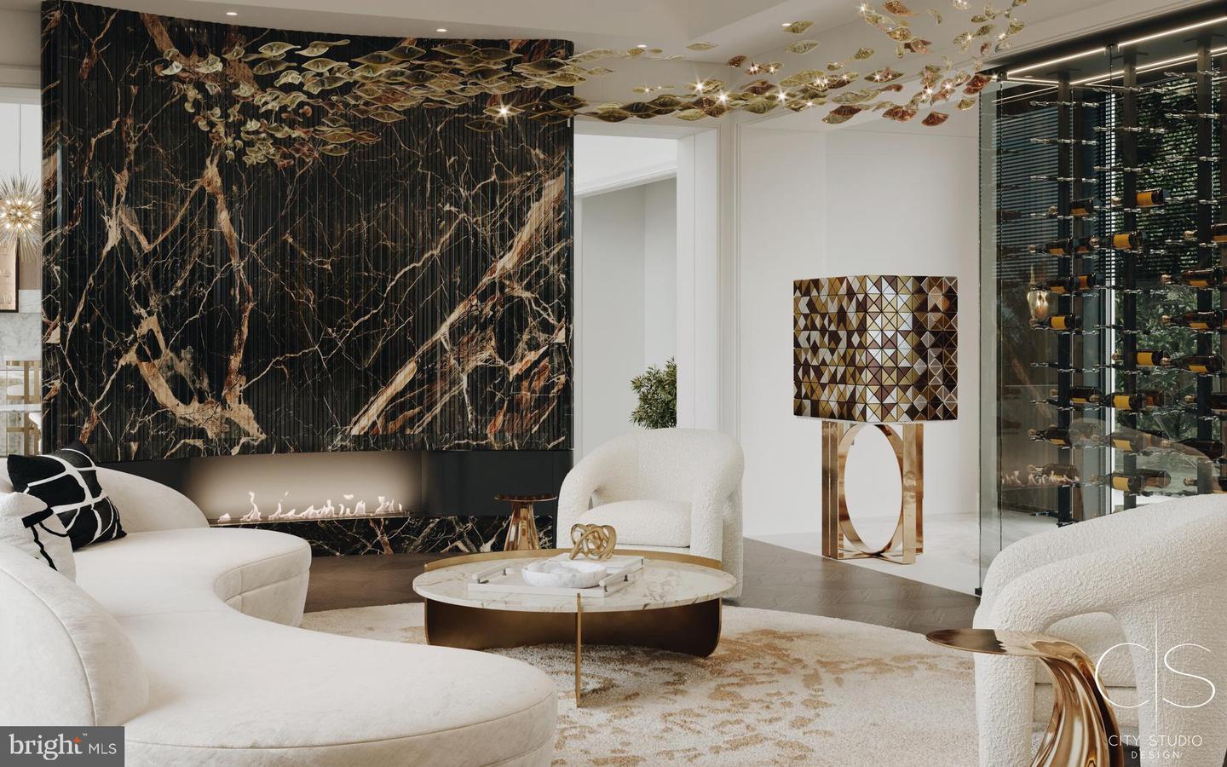
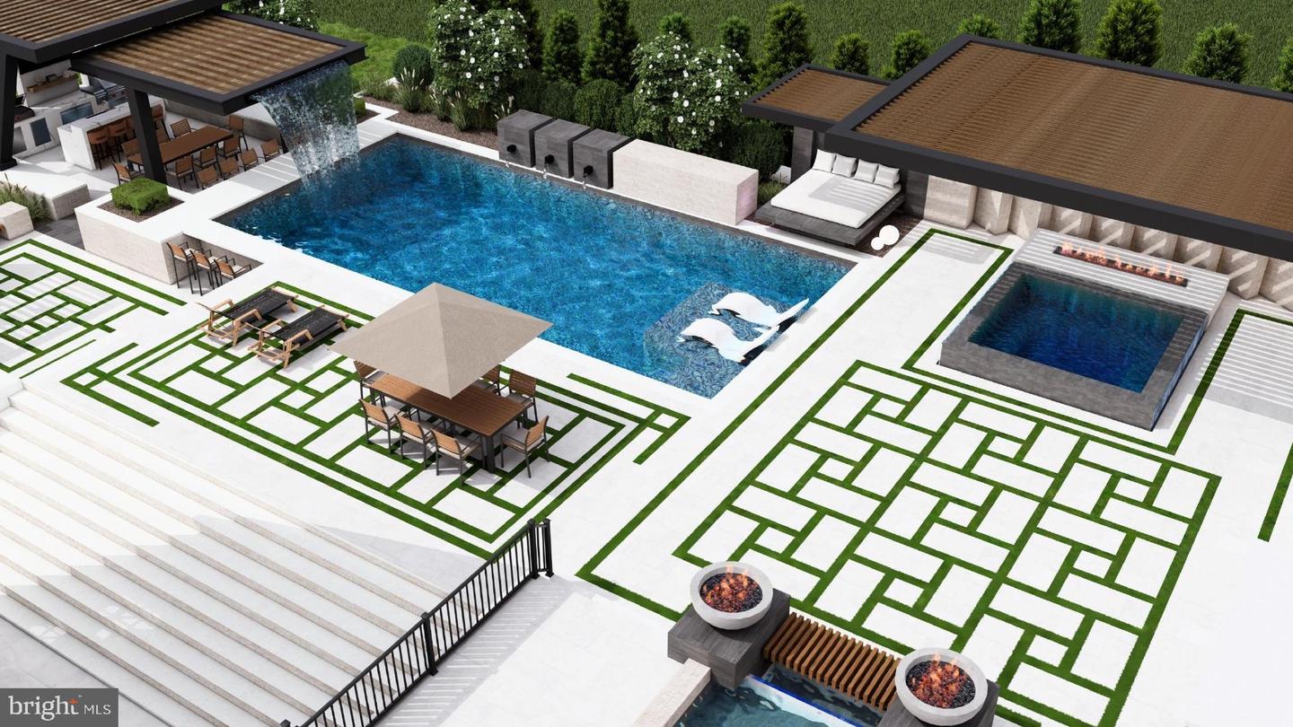
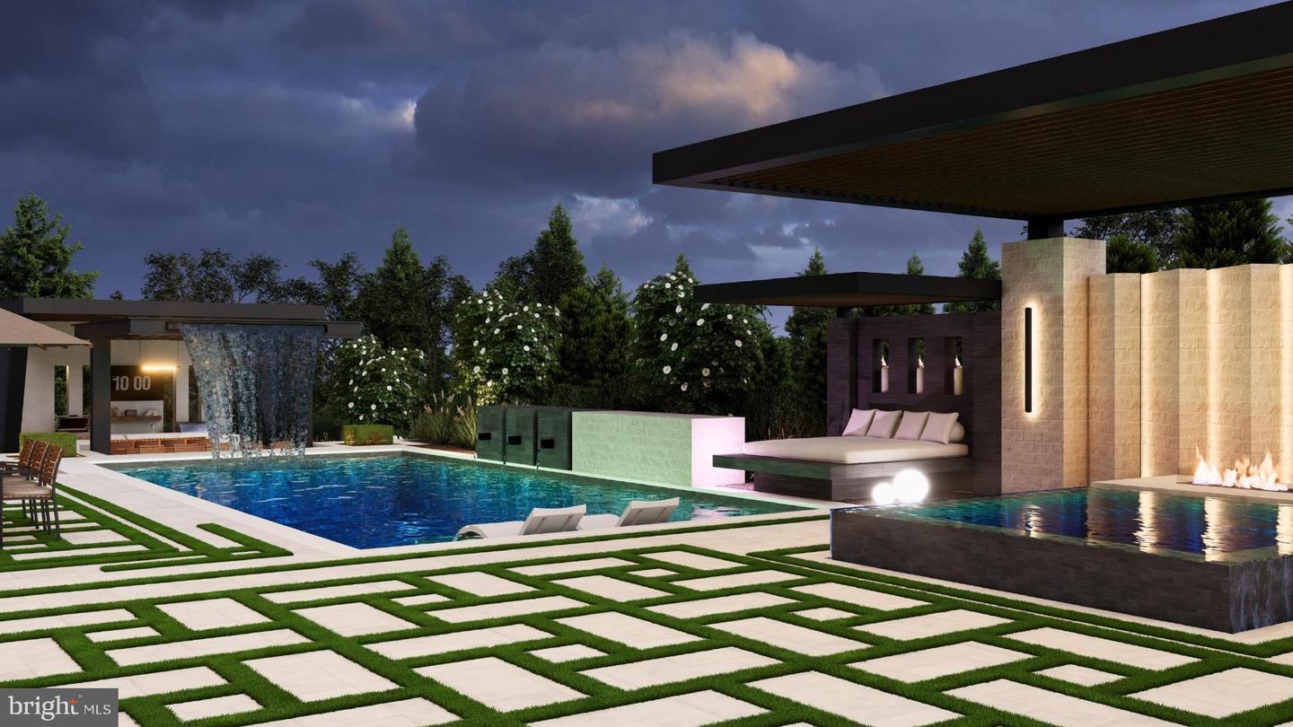
TO BE BUILT — CUSTOM ESTATE HOME* An exceptional opportunity to create a signature custom estate in the heart of Great Falls. Set on approximately two private, mostly level, wooded acres along Georgetown Pike and adjoining Nicholas Run, this rare homesite offers an extraordinary setting in one of Northern Virginia’s most sought-after communities. Designed for grand entertaining and effortless everyday living, the proposed residence features an open-concept floor plan with a main-level bedroom suite, an expansive great room, and a chef-inspired kitchen anchored by a massive center island and appointed with top-tier appliances. Planned with six bedrooms, seven full baths, and three half baths, this impressive home also offers a four-car garage with the option to expand to six bays. Optional features, including a pool and elevator, allow buyers to personalize the home around their lifestyle. The upper-level primary suite is envisioned as a true private retreat, complete with a fireplace, an indulgent spa bath, separate his-and-her water closets, and an extraordinary oversized dressing room/closet. The expansive lower level is designed for entertaining and recreation, with a media room, large recreation room, game room, and bar—all flowing together in an open, inviting layout. An exercise room, additional bedroom, two full baths, and a half bath complete this versatile level. The generous homesite provides exceptional flexibility for outdoor living, recreational amenities, and potential equestrian use. Enjoy the rare combination of privacy and convenience, with easy access to Dulles International Airport, Washington, DC, Reston’s technology corridor, and Tysons.
/u.realgeeks.media/aplusgrouprealty/LOGO_Transparent_Black_and_Red.png)
Additional Information
- Subdivision
- Spiering
- Taxes
- $9294
- Interior Features
- Bar, Bathroom - Jetted Tub, Bathroom - Stall Shower, Bathroom - Tub Shower, Bathroom - Walk-In Shower, Breakfast Area, Built-Ins, Butlers Pantry, Chair Railings, Crown Moldings, Double/Dual Staircase, Elevator, Entry Level Bedroom, Family Room Off Kitchen, Floor Plan - Open, Formal/Separate Dining Room, Kitchen - Gourmet, Kitchen - Island, Kitchen - Table Space, Pantry, Primary Bath(s), Recessed Lighting, Upgraded Countertops, Walk-in Closet(s), Wet/Dry Bar
- School District
- Fairfax County Public Schools
- Elementary School
- Forestville
- Middle School
- Cooper
- High School
- Langley
- Fireplaces
- 3
- Flooring
- Ceramic Tile, Hardwood, Marble, Solid Hardwood, Stone, Wood
- Garage
- Yes
- Garage Spaces
- 4
- Exterior Features
- Flood Lights
- View
- Trees/Woods, Street
- Heating
- 90% Forced Air, Central, Forced Air, Heat Pump - Electric BackUp, Heat Pump(s), Programmable Thermostat, Zoned
- Heating Fuel
- Central, Electric
- Cooling
- Central A/C, Heat Pump(s), Multi Units, Programmable Thermostat, Zoned
- Roof
- Architectural Shingle
- Utilities
- Electric Available, Multiple Phone Lines, Cable TV Available, Cable TV, Natural Gas Available
- Water
- Well
- Sewer
- Septic = # of BR, Septic Exists
- Basement
- Yes
Mortgage Calculator
Listing courtesy of Casey Margenau Fine Homes and Estates LLC. Contact: 7038275777