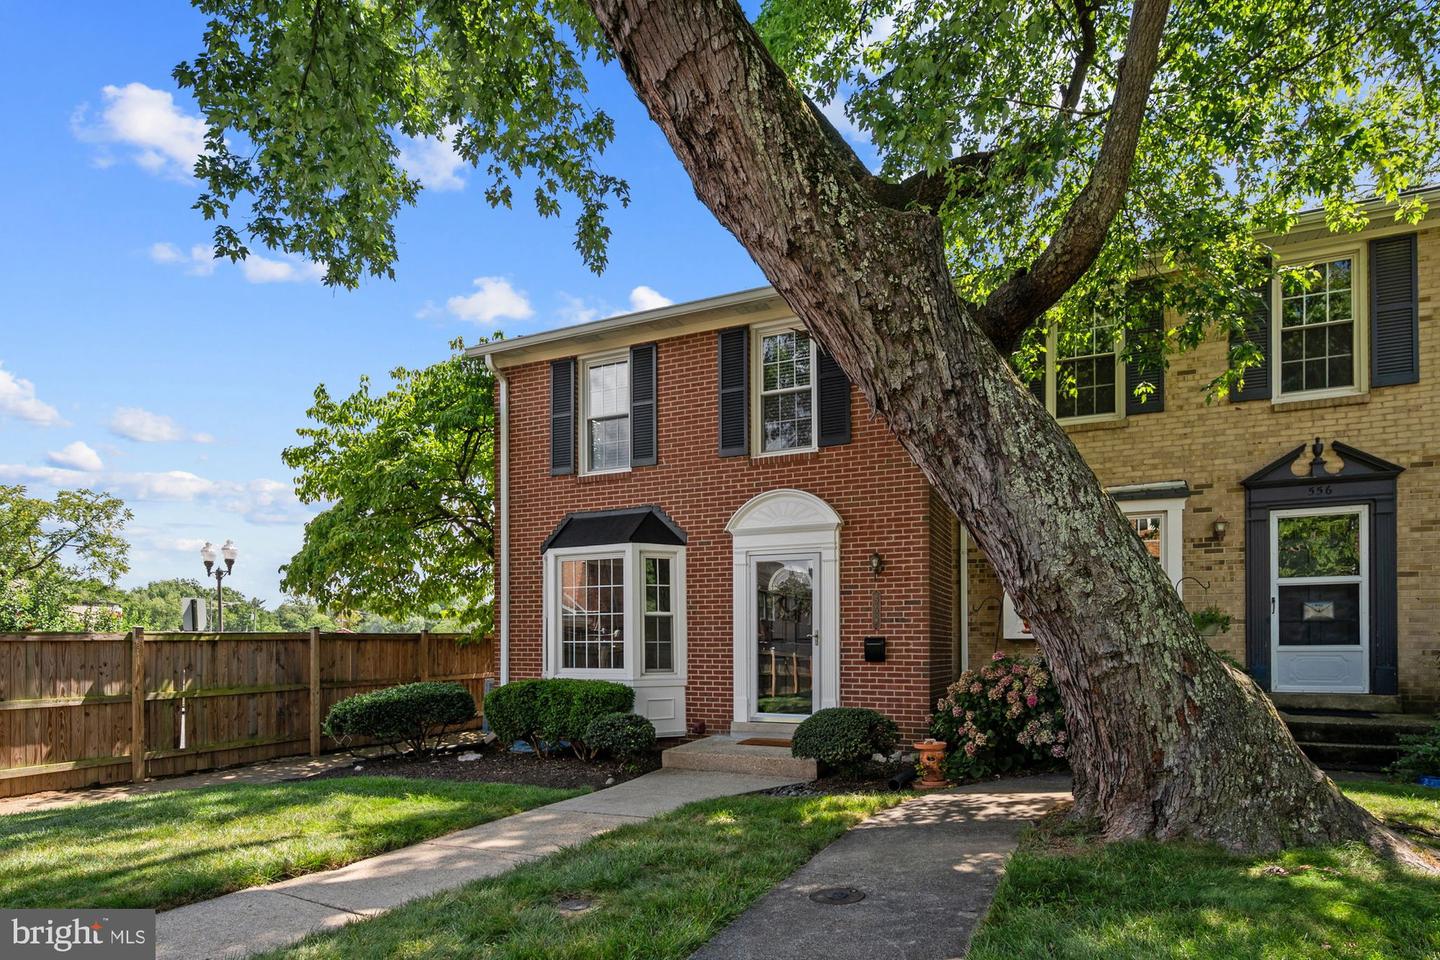
558 Windover Ave Nw, Vienna, VA 22180
- $799,900
- 3
- BD
- 4
- BA
- 1,320
- SqFt


- List Price
- $799,900
- Days on Market
- 0
- Status
- COMING SOON
- MLS#
- VAFX2332132
- Bedrooms
- 3
- Bathrooms
- 4
- Full Baths
- 3
- Half Baths
- 1
- Living Area
- 1,320
- Lot Size (Acres)
- 0.07
- Style
- Colonial
- Year Built
- 1968
- County
- Fairfax
- School District
- Fairfax County Public Schools
Property Description
Gorgeous end townhouse nestled in the highly desirable Vienna Commons community, featuring 3 bedrooms, 3.5 bathrooms, and 1,980 square feet of beautifully maintained living space on 0.07 lot. A welcoming foyer opens to a bright and functional main level featuring a kitchen with quartz countertops, abundant cabinetry, and stainless steel appliances, a spacious dining area, and a sun filled living room with direct access to the backyard, creating the perfect flow for everyday living and entertaining. A convenient half bath completes the main level. Upper level owner's suite serves as a relaxing retreat with an en suite bathroom, while two additional bedrooms and a well-appointed full bath provide comfortable accommodations for family and guests. The finished lower level expands the home's versatility with a spacious recreation room ideal for a media room, home office, playroom, or fitness area, along with a full bath, laundry room, and additional storage. Step outside to the fully fenced backyard featuring a patio, an inviting space to relax, dine outdoors, or entertain friends. The home includes two parking permits with one reserved parking space (#51) for added convenience. Ideally located just minutes from historic downtown Vienna, the W&OD Trail, Vienna/Fairfax-GMU Metro, parks, shopping, dining, and major commuter routes, this exceptional home offers the perfect combination of comfort, convenience, and walkability. Nearby Louise Archer, Thoreau, and Madison pyramid.
/u.realgeeks.media/aplusgrouprealty/LOGO_Transparent_Black_and_Red.png)
Additional Information
- Subdivision
- Vienna Commons
- Taxes
- $10040
- HOA Fee
- $300
- HOA Frequency
- Quarterly
- Interior Features
- Bathroom - Walk-In Shower, Carpet, Dining Area, Floor Plan - Open, Kitchen - Gourmet, Primary Bath(s), Recessed Lighting, Walk-in Closet(s), Wood Floors
- School District
- Fairfax County Public Schools
- Elementary School
- Louise Archer
- Middle School
- Thoreau
- High School
- Madison
- Flooring
- Hardwood, Carpet
- Heating
- Heat Pump(s)
- Heating Fuel
- Electric
- Cooling
- Central A/C
- Water
- Public
- Sewer
- Public Sewer
- Room Level
- Primary Bedroom: Upper 1, Primary Bathroom: Upper 1, Bedroom 2: Upper 1, Bedroom 3: Upper 1, Bathroom 2: Upper 1, Living Room: Main, Dining Room: Main, Kitchen: Main, Half Bath: Main, Foyer: Main, Recreation Room: Lower 1, Full Bath: Lower 1
- Basement
- Yes
Mortgage Calculator
Listing courtesy of Samson Properties. Contact: 7033788810